
Coating thickness and alloy measurement by X-ray (XRF).
You send the part, you receive the thickness and composition report. Measurement to Petrobras requirements, on the same instrument we use to control our own line.
In 2025 we installed the Skyray Thick200 XRF to control the zinc-nickel and nanostructured zinc-nickel alloy inside our line — a technology that until then was not in house. The instrument has spare capacity, and we began running the test for third parties.
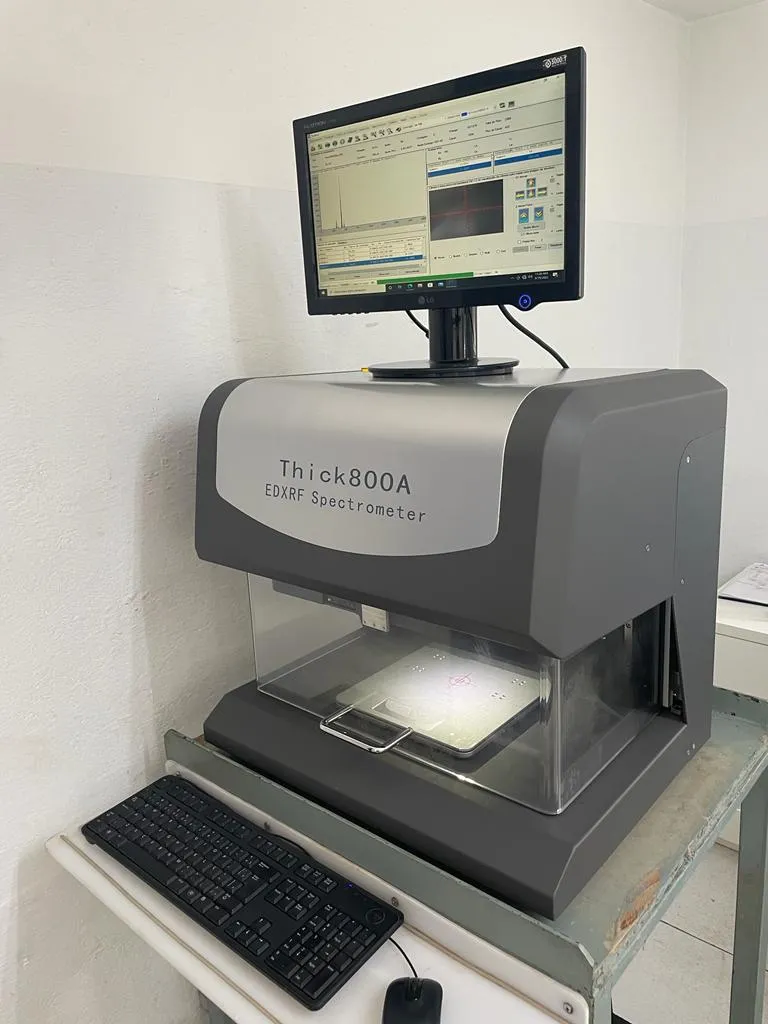
It is not the only one: the earlier Thick800A EDXRF is still in operation. There are two spectrometers in the plant, and that changes two things in practice — process measurement does not stop when one instrument goes in for calibration or maintenance, and the volume of in-process readings does not queue against the testing done for third parties.
X-ray fluorescence reads two things at once: the coating thickness in microns and the alloy composition. It is non-destructive — the part comes back whole.
Why the alloy matters more than it seems. ISO 4042 sets the zinc-nickel alloy between 12 and 16% nickel, and that range is what supports resistance above 1,000 hours of salt spray. A part can have the exact thickness on the drawing, pass dimensional inspection and fail in the field because the alloy drifted out of range. Without a calibrated X-ray in use in the production process, that does not show.
That is why it is worth checking whether your coating supplier has a calibrated X-ray and uses it in production — not only at final lot inspection.
Technical data
- Instruments
- Skyray Thick200 XRF · Thick800A EDXRF
- Measures
- Coating thickness (µm) and alloy %
- Alloys
- Zn · Zn-Ni · Cd · Sn · Ni
- Requirement
- Measurement to Petrobras
- External testing
- ISO/IEC 17025 accredited standard
- Delivery
- Report with traceability
- Installed in
- 2025
What we measure here, and what goes outside.
Our salt-spray chamber is our own and calibrated, to ASTM B117 and NBR 8094. Some of the figures on the site come from an external laboratory or from the technology manufacturer — and the report always says which route it took.
We are explicit about this because the distinction matters in an audit: Sapucaia uses standards calibrated by an ISO/IEC 17025 accredited laboratory; it is not an accredited laboratory. Confusing the two creates the wrong expectation — and whoever works in oil & gas or aerospace checks.
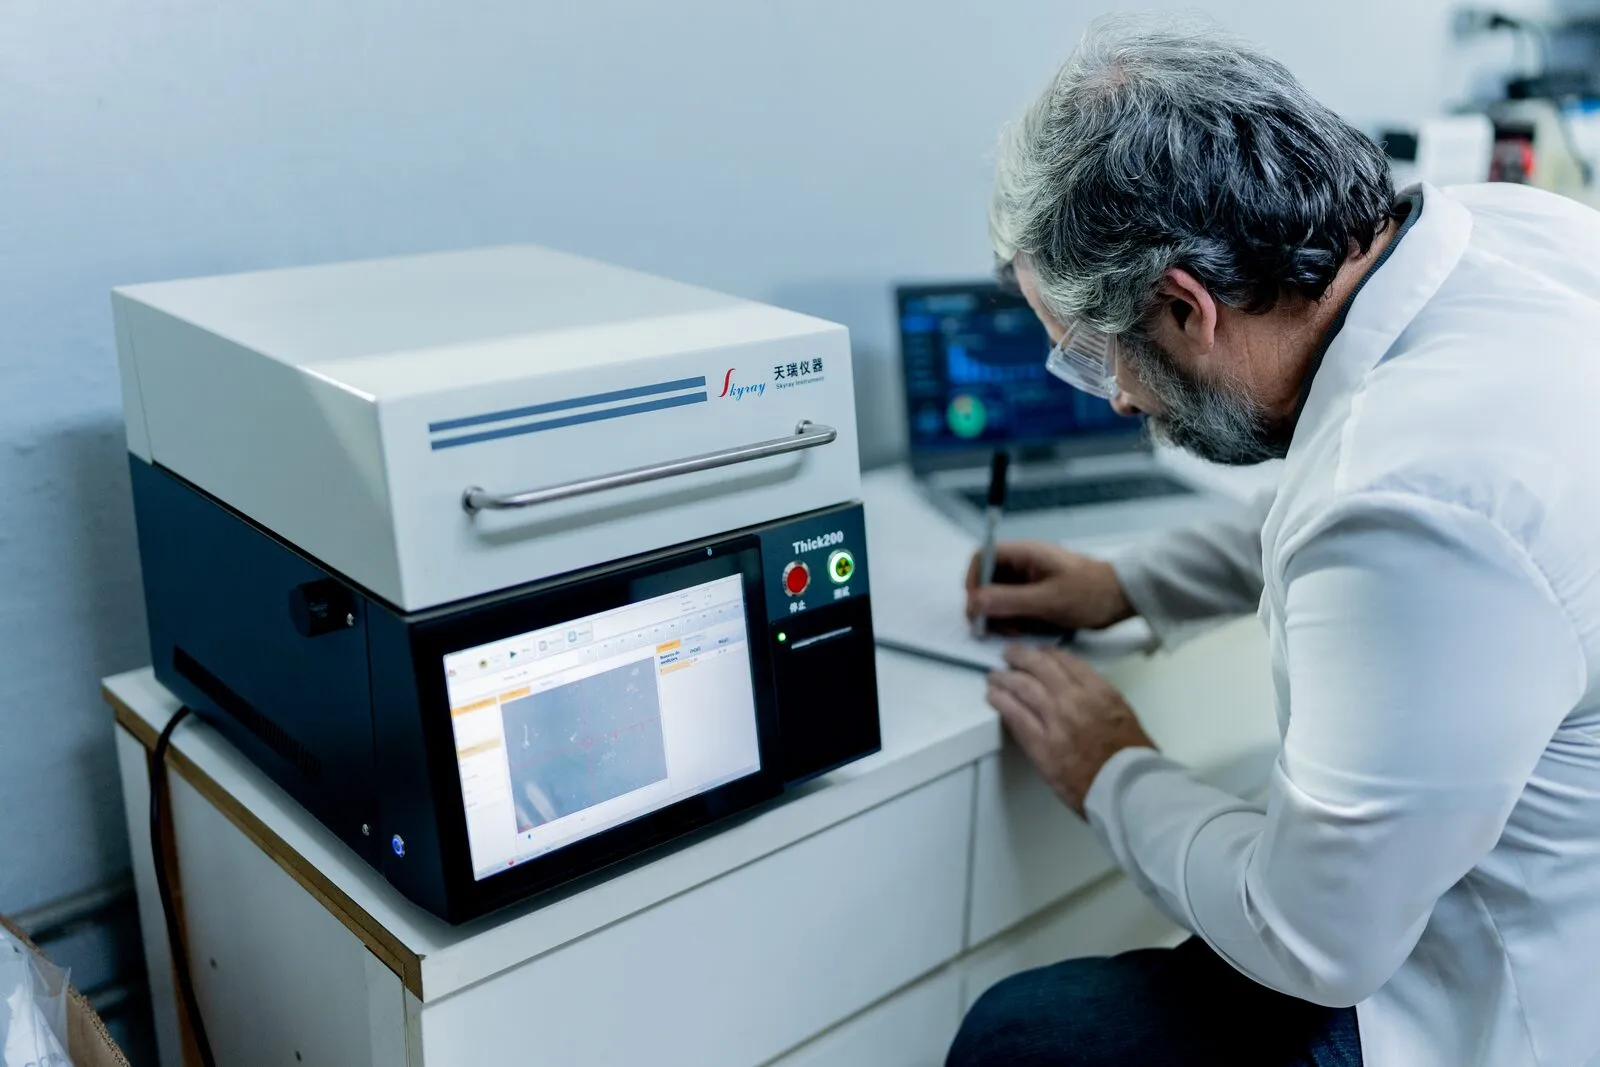
Coating and alloy reading on the XRF · in-house laboratory, Guarulhos
What people ask before sending the part.
How do I send a part for measurement?
Talk to our sales team with the process applied, the coating thickness expected and the standard the part has to meet. We arrange collection or shipping, measure, and return the report with the thickness reading and the alloy composition.
Does the measurement work on a part coated by another supplier?
Yes. The service is for third parties — including to check that the coating you are buying is within specification. It is an independent measurement, with a report.
Is the laboratory ISO/IEC 17025 accredited?
No, and it matters to be precise: Sapucaia uses standards calibrated by an ISO/IEC 17025 accredited laboratory, and external tests are run to an accredited standard. Our in-house laboratory is not an accredited laboratory — it is a process laboratory with traceable standards.
Why measure the alloy, and not only the thickness?
Because thickness alone does not guarantee performance. ISO 4042 sets the zinc-nickel alloy between 12 and 16% nickel, and that range is what supports 1,000 hours of salt spray. Outside it, the coating has the right thickness, looks compliant and fails in the field.